Common Mistakes People Make When Designing a Tiny House
Updated: Aug 19
In tiny houses, most design mistakes happen long before construction begins. Poor natural light, unclear storage logic, incorrect ergonomics, and disrupted movement flow quickly affect the entire living experience. This makes it essential to understand the most frequent planning mistakes before committing to a layout. Only a clear, well‑structured concept can ensure the space remains functional, bright, and comfortable in the long run.
1. Insufficient storage
People often underestimate how much spatial logic every centimeter of a tiny house requires. When storage is too limited, poorly positioned, or not integrated into the design, the space quickly fills with visual clutter. Objects lose their designated zones, movement becomes disrupted, and the living area loses its sense of openness and functionality.

➔ How architecture solves this challenge
Architecture solves storage limitations through precisely planned zones and integrated storage solutions built into the structure of the home. Examples include full-height kitchen cabinetry, toe-kick drawers, beds with lift-up storage, bridge cabinets above the bed, wardrobes with upper compartments, bathroom niches, mirrored cabinets, hidden storage in furniture, and multifunctional elements such as storage benches or coffee tables.
2. Poor ergonomics
Poorly planned ergonomics directly affects small space usability because the home loses its sense of openness, functions begin to interfere with one another, and everyday living becomes less comfortable. A tiny house quickly becomes challenging when circulation paths are too narrow, work surface heights are incorrect, stairs or ladders are poorly designed, and furniture does not support natural movement. These decisions lead to awkward movements, unnecessary bending, and the constant feeling that the person must adapt to the space instead of the space adapting to them.
➔ How architecture solves these mistakes
Architecture resolves poor ergonomics by aligning every element with natural movement patterns. Correctly dimensioned circulation paths, comfortable work surface heights, and safely proportioned stairs restore intuitive movement flow. Frequently used items are placed within natural reach, while integrated furniture supports everyday routines without forcing awkward movements. This creates a tiny house that feels logical, comfortable, and easy to use.
3. Not enough natural light
Not enough natural light is one of the most common tiny house design mistakes because windows are often too small, incorrectly positioned, or simply insufficient. When light does not reach the depth of the space, the interior immediately feels heavier, darker, and more visually confined. Materials lose their sense of lightness, corners become shadowed, and the entire tiny house feels less spacious than it actually is.

➔ How architecture solves these mistakes
These challenges are solved through precise placement of light axes, correct window orientation and a thoughtful balance between openings and the volume of the space. Instead of placing windows randomly, architectural design guides natural light deeper into the home, enhances the perceived height, brightens darker areas and creates a greater sense of spaciousness.
4. Poor zoning of functional areas
Poor zoning is one of the most common tiny house design mistakes because the relationship between different areas directly affects how the home functions. When living, sleeping, working, and service zones are not clearly defined, the space can feel chaotic, less private, and difficult to use. An inefficient tiny house layout often results in unnecessary movement, lack of comfort and a feeling that different activities compete for the same space.
➔ How architecture solves these challenges
Architecture solves poor zoning through strategic space planning and a clear organization of functional areas. By analyzing daily routines, movement patterns, and privacy needs, architectural design creates logical connections between zones. Proper zoning allows each area to have a clear purpose while maintaining an open, efficient, and comfortable tiny house floor plan.
5. Disrupted movement flow
A common mistake in tiny house design is creating a layout where movement paths are interrupted by furniture, decoration, poorly positioned doors, or incorrectly connected functional zones. In a small space, every step matters — inefficient circulation can make the home feel smaller, crowded and uncomfortable, even when the floor area is well designed. A poorly planned tiny house layout forces people to move around obstacles, creates conflicts between daily activities and reduces the overall functionality of the space.

➔ How architecture solves these mistakes
Architecture solves disrupted movement flow through logical zoning, clear circulation paths, and strategic placement of furniture and functional elements. Examples include aligning kitchen, dining and living areas along a natural movement axis, using sliding doors in limited spaces, keeping pathways free from obstacles, integrating storage outside main circulation zones and designing stairs as functional architectural elements. This creates a tiny house layout that feels intuitive, spacious, and comfortable despite its limited size.
6. Wrong priorities in tiny house design
One of the common tiny house design mistakes is prioritizing individual features over the overall functionality of the home. People often focus on aesthetics, large furniture pieces, or specific design elements before considering circulation, storage, ergonomics, and daily routines. In a limited space, these decisions can lead to an inefficient tiny house floor plan where the home looks appealing but does not support comfortable everyday living.
➔ How architecture solves these mistakes
Architecture solves this challenge by prioritizing function, spatial logic, and long-term usability before visual details. Through thoughtful small space planning, architects define essential zones, optimize the layout, and ensure that every design decision supports the way people actually live. This creates a balanced tiny house design where aesthetics and functionality work together.
7. Too many functions in one space
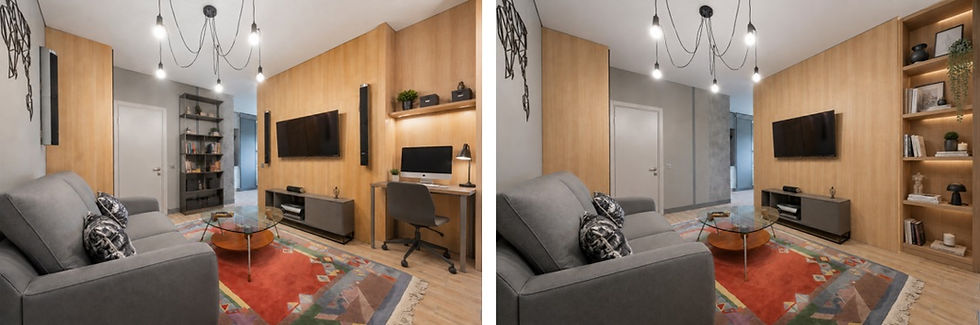
One of the common tiny house design mistakes is trying to combine too many functions within a single area without proper planning. When the kitchen, workspace, dining area, and living zone compete for the same space, the home can quickly feel chaotic and uncomfortable. A successful tiny house layout requires a clear balance between multifunctionality and spatial organization, ensuring that each activity has its own defined purpose without overwhelming the limited living area.
➔ How architecture solves these mistakes
Architecture solves this challenge through intelligent zoning, multifunctional design, and flexible space planning. Examples include using foldable furniture, hidden workspaces, convertible dining areas, movable partitions, and carefully defined functional zones. These solutions allow one space to serve multiple purposes while maintaining a clear, comfortable, and efficient tiny house floor plan.